
Evaluating school facilities requires a structured approach, moving beyond surface-level aesthetics to assess their fundamental impact on safety, learning outcomes, and long-term operational viability. For parents, the facilities directly influence a child's daily experience and safety. For administrators and educators, they dictate pedagogical possibilities, staff retention, and budget constraints. Investors and owners recognize facilities as significant assets requiring strategic management and capital expenditure planning. A thorough evaluation considers not only current conditions but also future adaptability and compliance with evolving standards.
Structural Integrity and Safety Protocols
The foundational aspect of any school facility evaluation centers on the building's physical condition and its adherence to safety regulations. This goes beyond visual appeal, focusing on the structural soundness and the protective measures in place for occupants.
Building Condition Assessment
A comprehensive building condition assessment involves scrutinizing the core components of the structure. This includes the roof, foundation, exterior walls, windows, and internal load-bearing elements. Look for evidence of water penetration, such as staining, mold, or efflorescence. Assess the integrity of roofing materials for signs of wear, pooling water, or compromised flashing. Examine windows and doors for proper sealing, functionality, and security features. Heating, ventilation, and air conditioning (HVAC) systems should be evaluated for age, maintenance history, and operational efficiency, as they directly impact indoor air quality and comfort. Electrical systems require inspection for outdated wiring, overloaded circuits, and compliance with current fire safety codes. Plumbing systems need to be checked for leaks, water pressure, and the condition of fixtures, particularly in restrooms and food service areas. Documenting the age of major systems and their last significant upgrades provides crucial context for predicting future capital expenditures.
Emergency Preparedness and Security
Effective school facilities integrate robust emergency preparedness and security measures. Evaluate the clarity and accessibility of emergency exit routes, ensuring they are free from obstructions and clearly marked. Fire suppression systems, including sprinklers and alarms, must be regularly tested and certified. Security protocols involve assessing entry points, visitor management systems, and surveillance infrastructure. Are exterior doors secured with appropriate locking mechanisms? Is there controlled access to the building during school hours? Review the school's emergency response plan, including lockdown procedures, evacuation drills, and communication protocols for parents and authorities. The presence of trained staff for first aid and emergency response is also a critical component.
Learning Environment and Accessibility
The design and functionality of learning spaces directly influence educational effectiveness and student engagement. Facilities must support diverse pedagogical approaches and ensure equitable access for all learners.
Classroom Design and Technology Integration
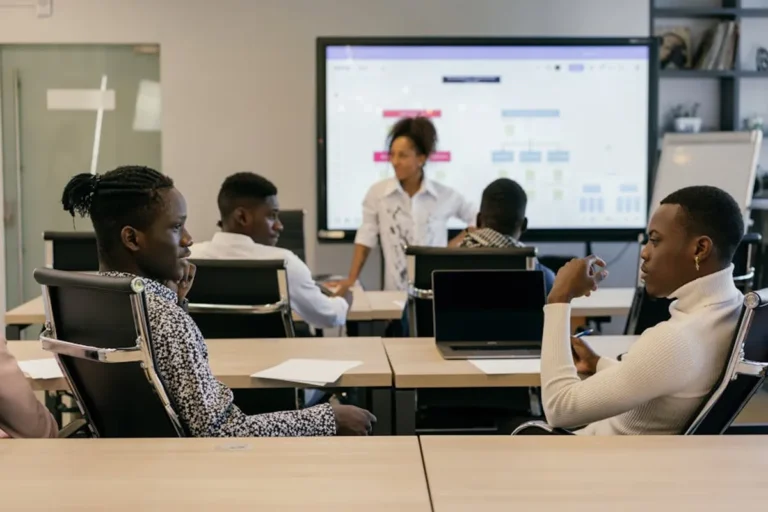
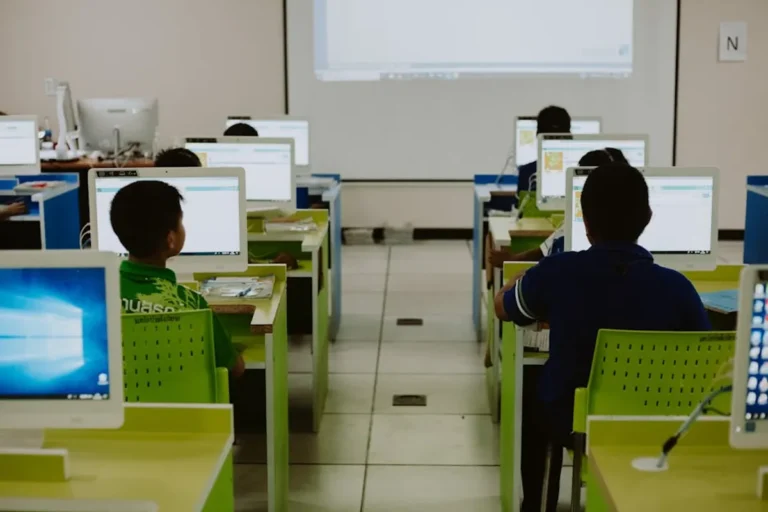
Classrooms should be evaluated for their ability to foster a productive learning environment. Consider natural light levels, acoustic properties (minimizing external noise and reverberation), and flexible furniture arrangements that support various teaching styles, from collaborative group work to individual study. Assess the integration of modern educational technology: Are projectors, interactive whiteboards, and reliable Wi-Fi infrastructure readily available and functional? The power outlets and data ports should be sufficient and safely located to support devices. Storage solutions for learning materials and student belongings also contribute to an organized and efficient space.
Specialized Learning Spaces
Beyond standard classrooms, evaluate specialized areas crucial for a well-rounded education. Science laboratories require appropriate ventilation, safety equipment (eyewash stations, emergency showers), and secure storage for chemicals. Libraries or media centers should offer quiet study areas, access to digital resources, and comfortable reading spaces. Art studios and music rooms need adequate space, specialized equipment, and proper soundproofing. Physical education facilities, including gymnasiums and sports fields, must be well-maintained, safe, and equipped for varied activities. The condition and availability of these spaces reflect the breadth of the educational program.
Accessibility Standards
Compliance with accessibility standards, such as those outlined by the Americans with Disabilities Act (ADA), is mandatory. Evaluate ramps, elevators, accessible restrooms, and door widths to ensure they accommodate individuals with mobility impairments. Consider visual and auditory aids for students with sensory disabilities. Pathways and common areas should be free of hazards and provide clear navigation. An inclusive facility design ensures that all students, staff, and visitors can access and utilize the spaces effectively and safely.
Pro Tip: When evaluating, look beyond cosmetic fixes. Prioritize the condition of core systems—HVAC, electrical, plumbing, and structural elements—as these represent the most significant long-term operational costs and safety risks. Deferred maintenance in these areas will inevitably lead to higher expenses and potential disruptions.
Health, Hygiene, and Well-being
A healthy school environment is paramount for student and staff well-being, reducing illness and promoting focus. Facilities play a direct role in maintaining high standards of health and hygiene.
Sanitation and Maintenance Standards
Thoroughly inspect restrooms for cleanliness, functionality of fixtures, and proper ventilation. Assess the availability of soap, hand dryers or paper towels, and waste receptacles. Cafeterias and food preparation areas must meet stringent health codes, with clean surfaces, proper food storage, and efficient waste disposal. General cleanliness throughout the school, including hallways, common areas, and classrooms, indicates the effectiveness of the maintenance program. Look for evidence of pest control measures and a regular cleaning schedule.
Air Quality and Environmental Factors
Indoor air quality significantly impacts health and cognitive function. Evaluate the effectiveness of the ventilation system, ensuring fresh air circulation and appropriate filtration. Signs of poor air quality include persistent odors, excessive dust, or reports of respiratory issues. Check for potential environmental hazards like asbestos (in older buildings), lead paint, or radon, and confirm that proper remediation or management plans are in place. Temperature control and humidity levels also contribute to a comfortable and healthy indoor environment.
Outdoor Spaces and Recreation
Outdoor facilities, including playgrounds, sports fields, and green spaces, contribute to physical activity and social development. Assess play equipment for safety, age appropriateness, and maintenance (e.g., proper surfacing, no sharp edges, secure anchoring). Sports fields should be well-maintained, free of hazards, and have adequate drainage. Landscaping should be managed to prevent overgrowth, reduce pest habitats, and ensure clear sightlines for supervision. The availability of shaded areas and access to clean drinking water outdoors also enhances student well-being.
Operational Efficiency and Future Planning
Beyond immediate conditions, evaluating school facilities involves understanding their long-term operational costs and adaptability to future needs.
Resource Allocation and Maintenance Budgets
Analyze the school's budget allocation for facility maintenance and capital improvements. A well-managed facility will have a clear preventative maintenance schedule for HVAC, plumbing, electrical, and roofing systems, rather than relying solely on reactive repairs. Examine utility consumption data (electricity, gas, water) to assess energy efficiency and identify areas for potential savings through upgrades like LED lighting, improved insulation, or high-efficiency windows. Understanding the maintenance backlog and planned renovations provides insight into the facility's financial health and future trajectory.
Adaptability for Future Educational Trends
Consider how adaptable the current facilities are to evolving educational practices. Can classrooms be reconfigured to support project-based learning or blended instruction? Is there space for future expansion or modification to accommodate changes in enrollment or curriculum? The flexibility of infrastructure, such as modular walls or accessible utility conduits, can significantly reduce costs for future renovations. Evaluate the capacity of IT infrastructure to support increased digital learning demands and emerging technologies.
Actionable Steps for Facility Evaluation
To conduct a thorough evaluation of school facilities, follow a systematic process:
- Develop a comprehensive checklist covering structural, safety, environmental, and educational aspects.
- Review all available documentation, including building plans, maintenance logs, inspection reports, and safety certifications.
- Conduct on-site inspections of all areas, both interior and exterior, noting specific conditions and potential issues.
- Interview staff, including teachers, maintenance personnel, and administrators, to gather their perspectives on facility functionality and challenges.
- Benchmark findings against local building codes, educational facility standards, and best practices for school design.
- Prioritize identified issues based on safety, regulatory compliance, and impact on learning, creating a phased action plan for improvements.
- Estimate costs for necessary repairs, upgrades, and ongoing maintenance to inform budget planning.
Frequently Asked Questions
How often should school facilities be formally evaluated?
Formal, comprehensive evaluations should occur every 3-5 years, with annual internal reviews addressing routine maintenance and minor upgrades. Critical systems like HVAC and fire safety require more frequent, specialized inspections as per regulatory requirements.
What are the most critical areas to prioritize during a facility evaluation?
Prioritize safety-related issues (fire exits, structural integrity, security systems) and essential operational systems (HVAC, plumbing, electrical). These directly impact student well-being and the ability to operate the school effectively.
Who should conduct a school facility evaluation?
A multi-disciplinary team is ideal, including school administrators, maintenance staff, and external experts such as licensed architects, engineers, and safety consultants. Their combined expertise ensures a holistic and compliant assessment.
How can facility evaluations inform long-term strategic planning?
Evaluation findings provide data for capital improvement plans, budget forecasting, and decisions regarding expansion, renovation, or new construction. They help align facility development with educational goals and enrollment projections, ensuring resources are allocated efficiently over time.